
Address
6725 Pleasant Gate Ln, College Grove, TN
Price
$ 812,500
Property Attributes
- MLS#3602332
- TypeSingle Family
- Listing Status Active
- CountyWILLIAMSON
- CityCollege Grove
- NeighborhoodFalls Grove
- Zip37046
- Style
- Year Built2015
- Taxes$ 2622
- Price$ 812,500
- Bedrooms4
- Full Bathrooms3
- Half Bathrooms1
- Sqr Footage2812
- Lot Size0.34 Acres
Data Source:
Listing courtesy of RealTracs MLS as distributed by MLS GRID
Property Description
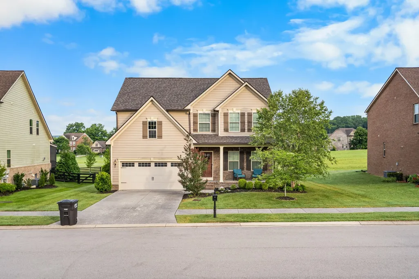
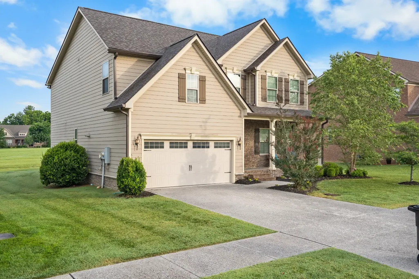
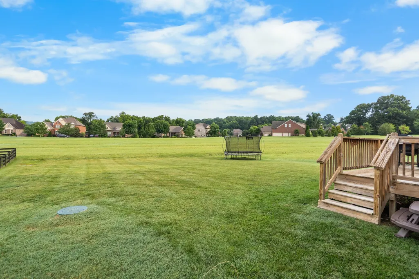
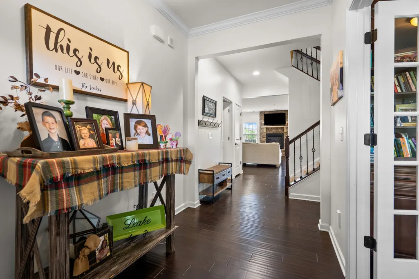
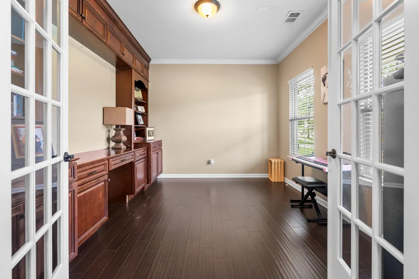
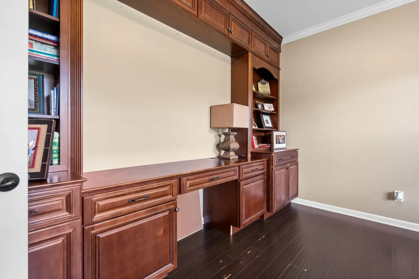
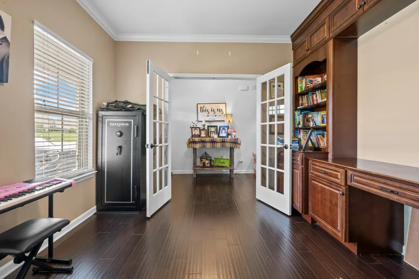
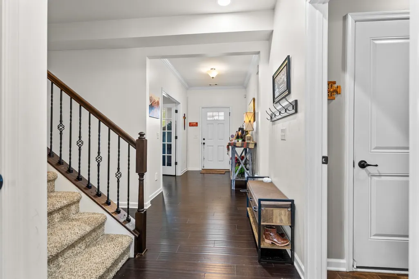
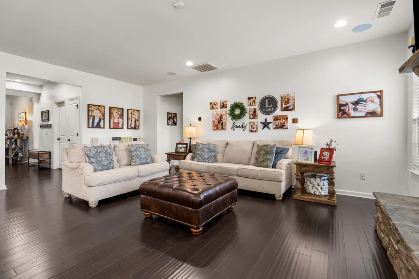
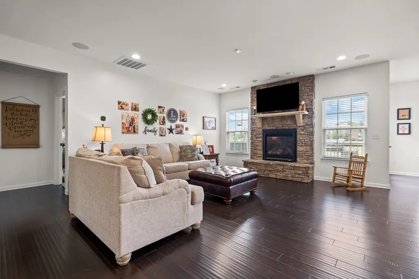
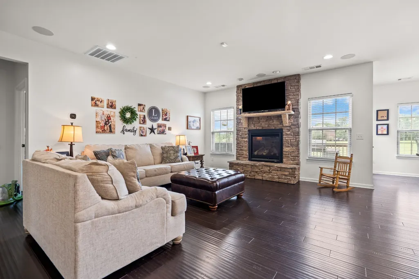
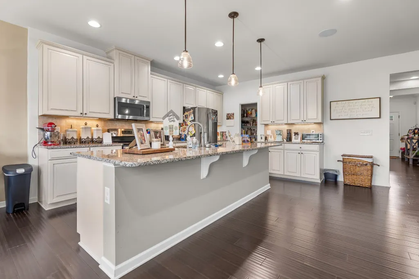
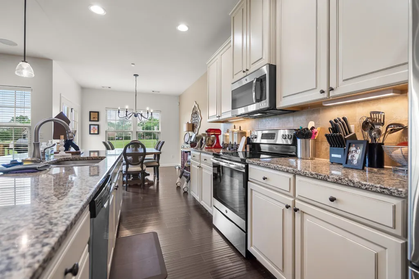
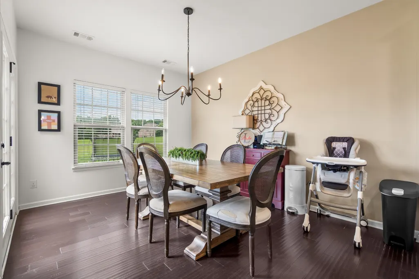
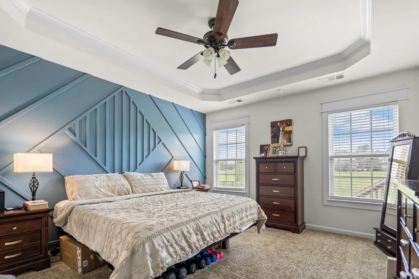
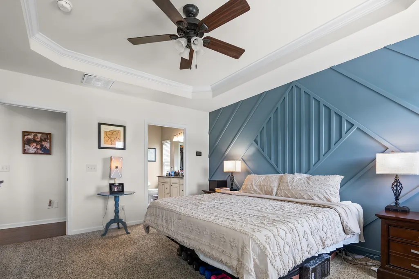
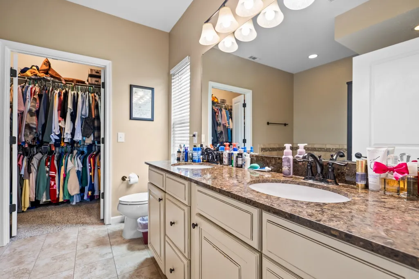
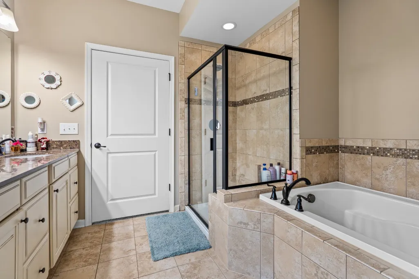
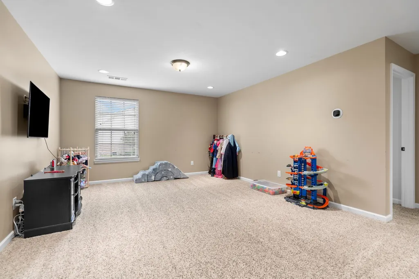
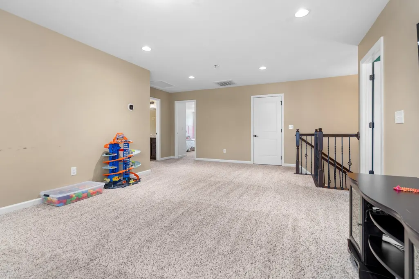
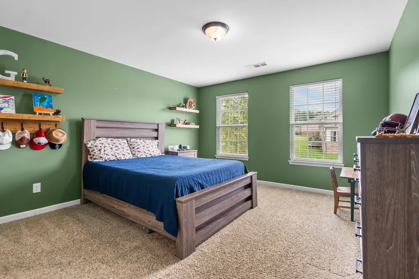
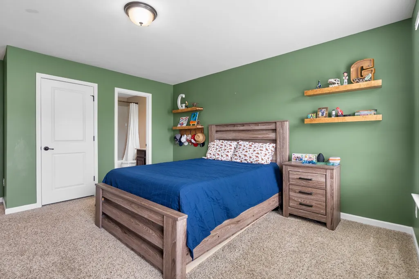
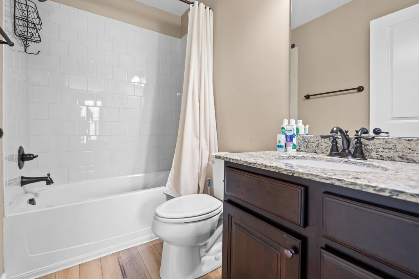
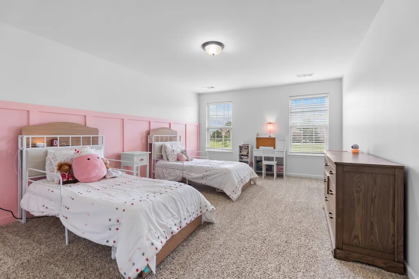
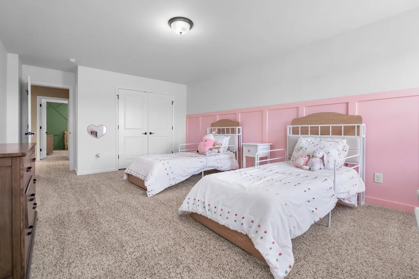
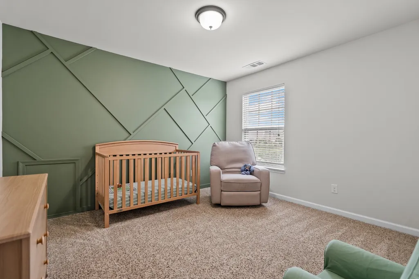
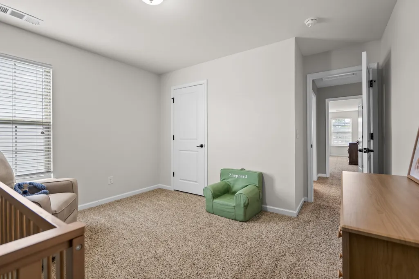
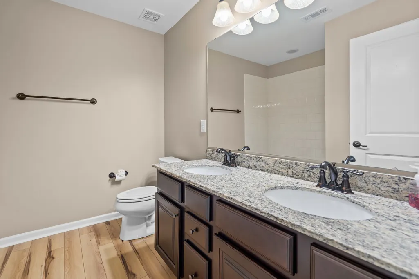
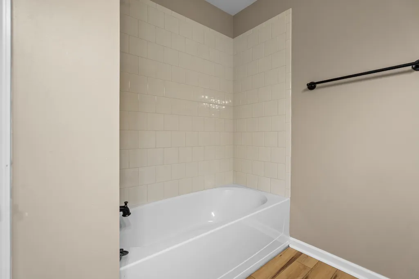
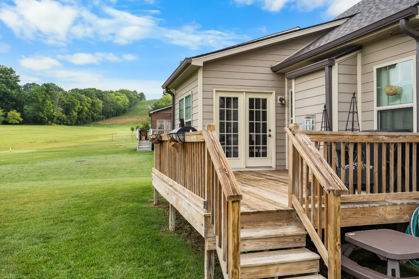
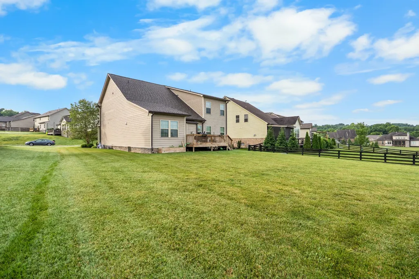
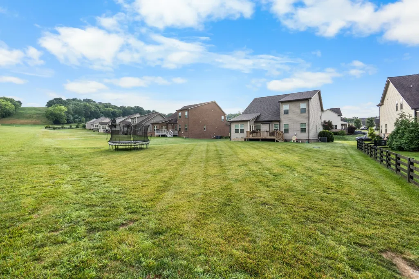
Welcome to 6725 Pleasant Gate Lane, where exceptional design meets one of the most coveted homesites in Falls Grove. Perfectly positioned on what is arguably the premier lot in the community, this stunning home backs to a sprawling protected green space that will never be developed, offering the rare feeling of owning acreage while enjoying the convenience and low maintenance of neighborhood living. Inside, the thoughtfully designed open-concept floor plan seamlessly connects the living room, dining area, and gourmet kitchen, creating an inviting space ideal for both everyday living and entertaining. The main-level office, complete with custom built-in cabinetry and elegant French glass doors, provides a beautiful and functional workspace for today's lifestyle. Offering 4 spacious bedrooms, 3.5 bathrooms, and an oversized upstairs loft that easily functions as a bonus room, playroom, media room, or second living area, this home provides flexibility to fit every stage of life. Additional peace of mind comes with a brand-new roof installed in 2026. Step outside to enjoy an expansive, level backyard that opens directly onto acres of permanent green space—a setting that's increasingly difficult to find and impossible to replicate. Living in Falls Grove means enjoying an exceptional amenity package including a beautiful clubhouse, resort-style swimming pool, fitness center, putting green, tennis courts, basketball courts, and scenic walking trails, all within one of College Grove's most sought-after communities. This is more than just a home—it's a rare opportunity to enjoy privacy, space, and community in one of Middle Tennessee's premier neighborhoods.
| Elementary School | Middle School | High School |
|---|---|---|
| College Grove Elementary | Fred J Page Middle School | Fred J Page High School |
| Price History | |
|---|---|
| 9/28/2026 | Listed $812,500 |
General Features
| Living Area | 2812 |
|---|---|
| Sewer | STEP System |
| Heating | Central |
| Cooling | Ceiling Fan(s),Central Air |
| Utilities | Water Available |
| Possession | Close Of Escrow |
| Appliances | Electric Oven,Dishwasher,Disposal,Microwave,Refrigerator |
| HOA Fee | 150 |
| Garage Spaces | 2 |
| Association Fee Includes | Recreation Facilities,Trash |
| Patio/Porch Features | Porch,Covered,Deck |
| Security Features | Security System |
| Construction Materials | Fiber Cement,Frame,Stone |
| Year Built | 2015 |
| Stories Count | 2 |
| Topography | Level |
| Levels | One |
| Property Subtype | Single Family Residence |
| Assoc Fee Paid Per | Monthly |
| County | Williamson County,TN |
| New Construction | No |
| Property Type | Residential |
| Association Amenities | Clubhouse,Fitness Center,Playground,Pool,Sidewalks,Tennis Court(s) |
| Attached Garage | Yes |
| Subdivision Name | Falls Grove Sec 2 |
| Garage Y/N | Yes |
| Full Baths | 3 |
| Status | Active |
| Directions | Going east on I840 from I65,exit right onto arno road. turn left onto Eudailey Covington. Turn left onto first entrance of Falls Grove Neighborhood on Falls Grove Drive. Turn left onto Edgemoore Driv |
| High School | Fred J Page High School |
| City | College Grove |
| Senior Community Y/N | No |
| Lot Size Units | Acres |
| Elementary School | College Grove Elementary |
| Property Attached Y/N | No |
| Year Built Details | Existing |
| Tax Annual Amount | 2622 |
| Middle/Junior High School | Fred J Page Middle School |
| Building Area Units | Square Feet |
| Living Area Units | Square Feet |
| Standard Status | Active |
Interior Features
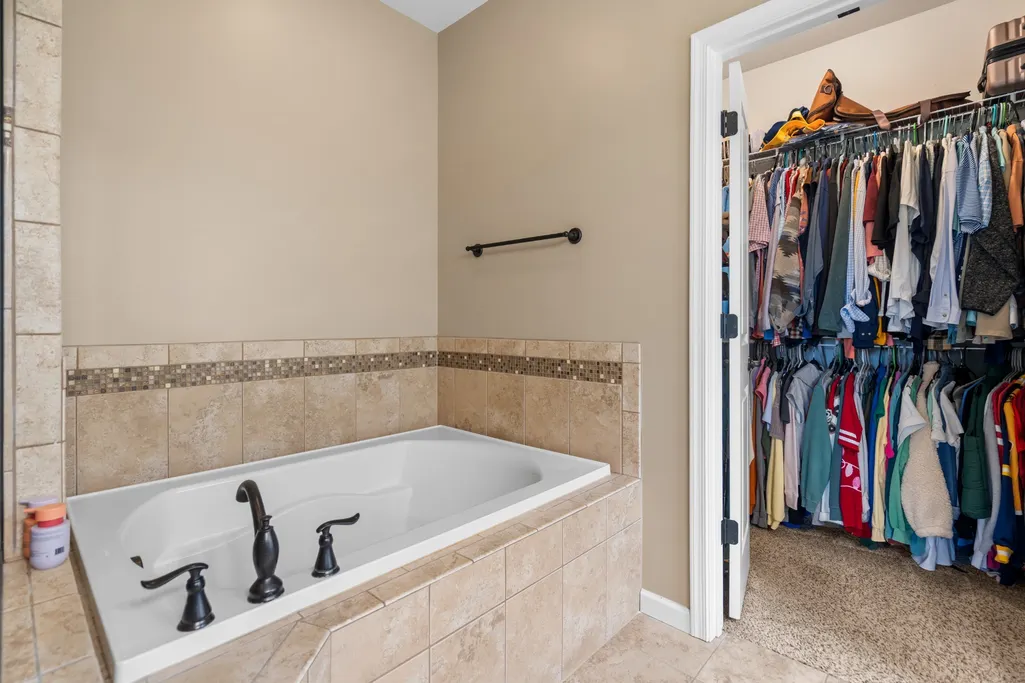
| Interior Amenities | Built-in Features,Central Vacuum,Open Floorplan,Walk-In Closet(s) |
|---|---|
| Basement | Crawl Space |
| Flooring | Carpet,Laminate,Luxury Vinyl,Tile |
| Total Fireplaces | 1 |
| Air Conditioning Y/N | Yes |
| Heating Y/N | Yes |
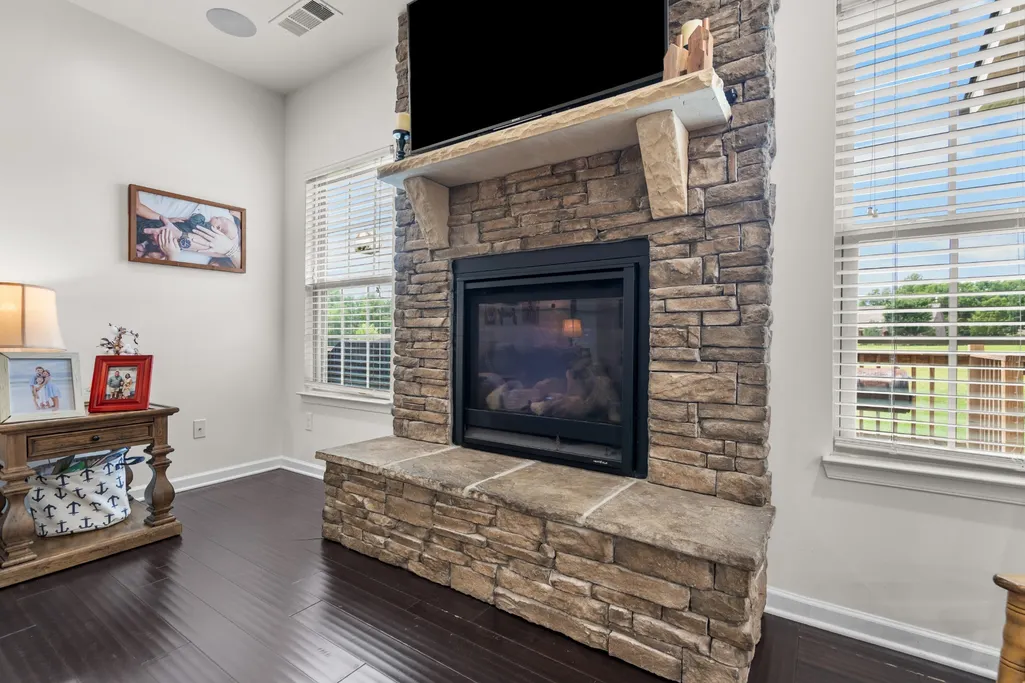
| Fireplace Y/N | Yes |
| Above Grade Finished Area | 2812 |
| Half Baths | 1 |
| Total Bedrooms | 4 |
| Main Level Bedrooms | 1 |
| Below Grade Finished Area Unit Type | Square Feet |
| LivingAreaSource | Assessor |
| Below Grade Finished Area Source | Assessor |
| Above Grade Finished Area Source | Assessor |
| Above Grade Finished Area Unit Type | Square Feet |
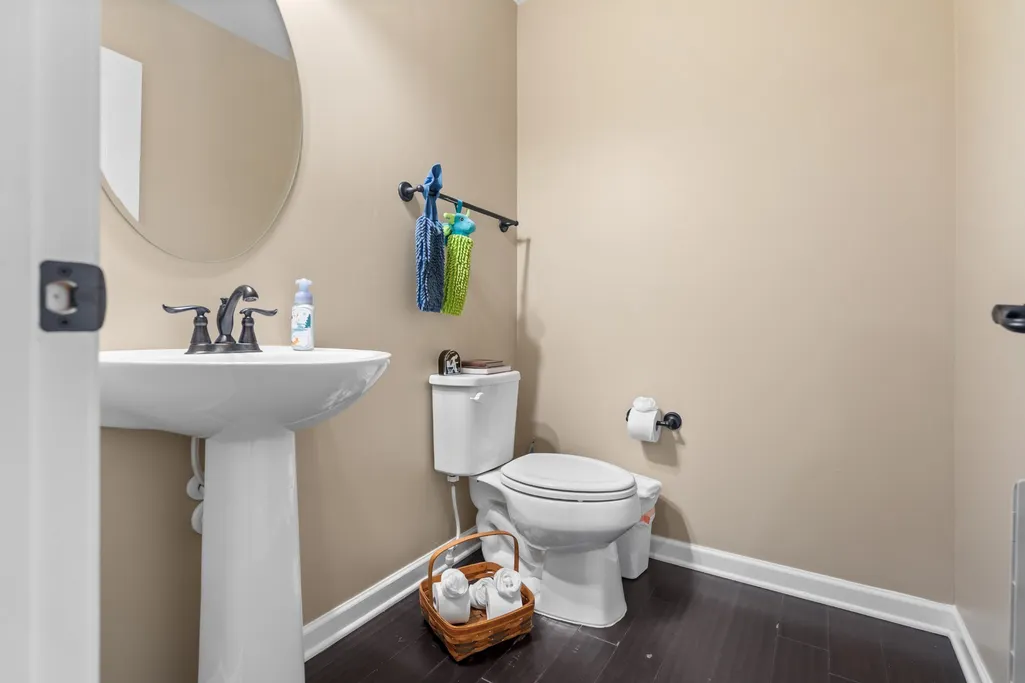
| Total Baths | 4 |
Exterior Features
| Parking Features | Garage Faces Front |
|---|---|
| Lot Features | Level |
| Water Source | Public |
| Total Parking | 2 |
| Lot Size Area | 0.34 |
| Building Area Total | 2812 |
| Lot Dimensions | 72.2 X 190 |
| Lot Size Acres | 0.34 |
| Lot Size Source | Calculated from Plat |
| Waterfront Y/N | No |
| Covered Spaces | 2 |
Amenities
- Foreclosure
- Views
- Short Sale
- New Construction
- Adult 55+
- Lease To Own
- No HOA Fees
- Furnished
- Primary On Main
- Air Conditioning
- Seller Finance
- Green
- Fixer Upper
- Horse
- Golf
- Fireplace
- Deck
- Garage
- Basement
- Pool
Property vs Single Family Average in 37046
Price
Taxes
Year Built
 The data relating to real estate for sale on this web site comes in part from the Internet Data Exchange Program of RealTracs Solutions as distributed by MLS Grid. Real estate listings held by brokerage firms other than Truly Home Realty are marked with the Internet Data Exchange Program logo or thumbnail logo and detailed information about them includes the name of the listing brokers.
